
OBRAS LA CASONA · DIRECT CONTACT
Complete renovations of flats and houses
Plan your home renovation, from the layout, plumbing and electrical systems to the kitchen, bathrooms and finishes. Tell us the location, approximate floor area and what you want to renovate so we can assess the scope together.
Service area: Tarragona, Reus, Cambrils, Salou, L’Hospitalet de l’Infant, Miami Platja and Móra la Nova. For other locations, please ask about availability.
Call 633 266 651Enquire via WhatsApp ↗Layout and installations
We assess the layout, partitions, plumbing and electrical changes included in your renovation. Before making a change, we define its scope and the checks it requires.
Kitchen and bathrooms
When included in the full renovation, we plan these rooms as part of the whole home, coordinating installations, materials and finishes.
Flooring and finishes
We specify the flooring, wall coverings, painting, doors and windows included in the quote.
Your project, step by step
Tell us what you need
The location, approximate floor area, current condition and work you have in mind.
We define the quote
We agree the scope, materials and terms in writing before work starts.
We coordinate the agreed work
Any additional work is agreed before it is carried out.
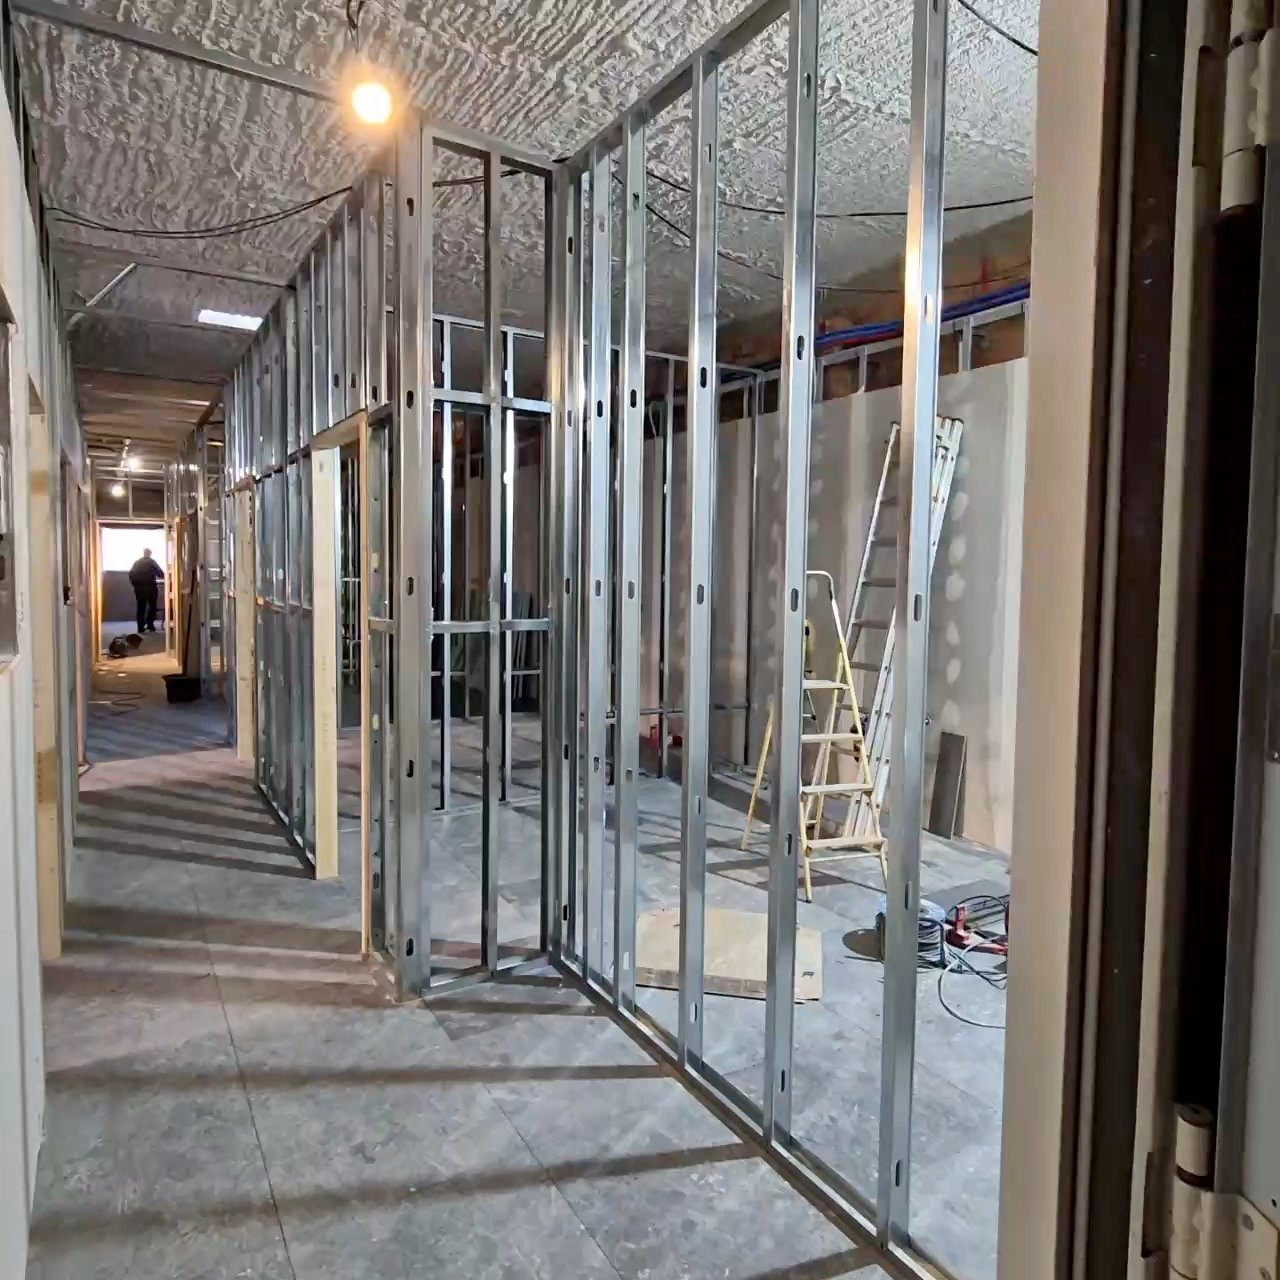
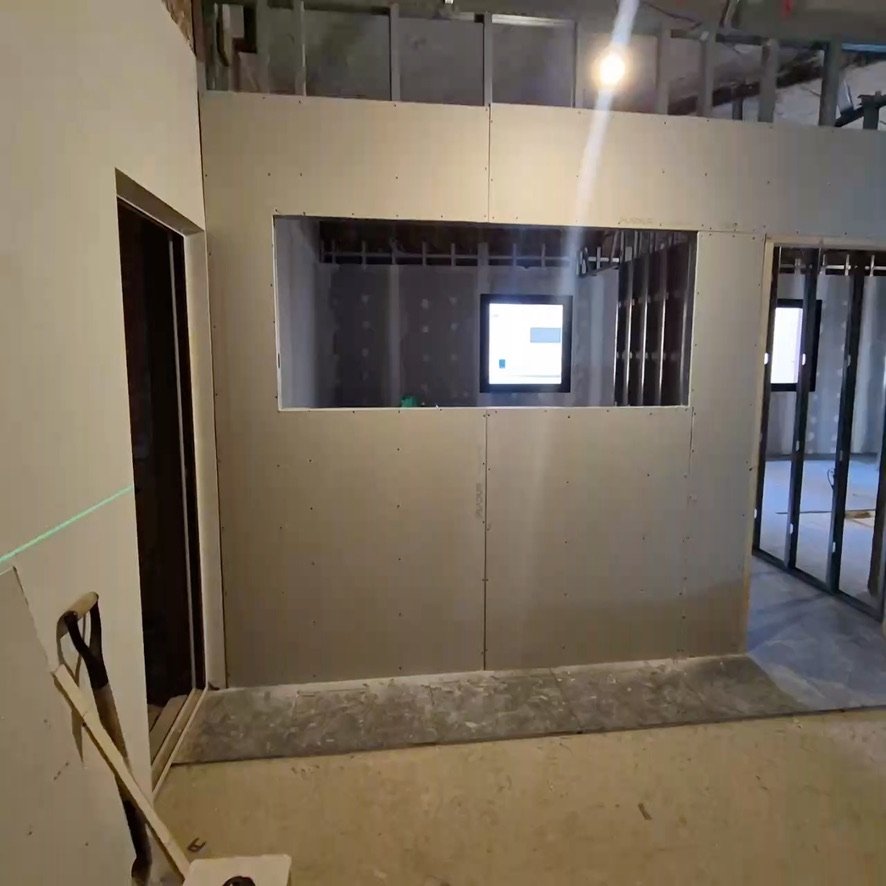
La Casona projects in progress
Photographs of partition and installation work.
Choose your home’s style
Flooring, paint, furniture and lighting to combine to your taste. Explore open spaces and coordinated finishes.
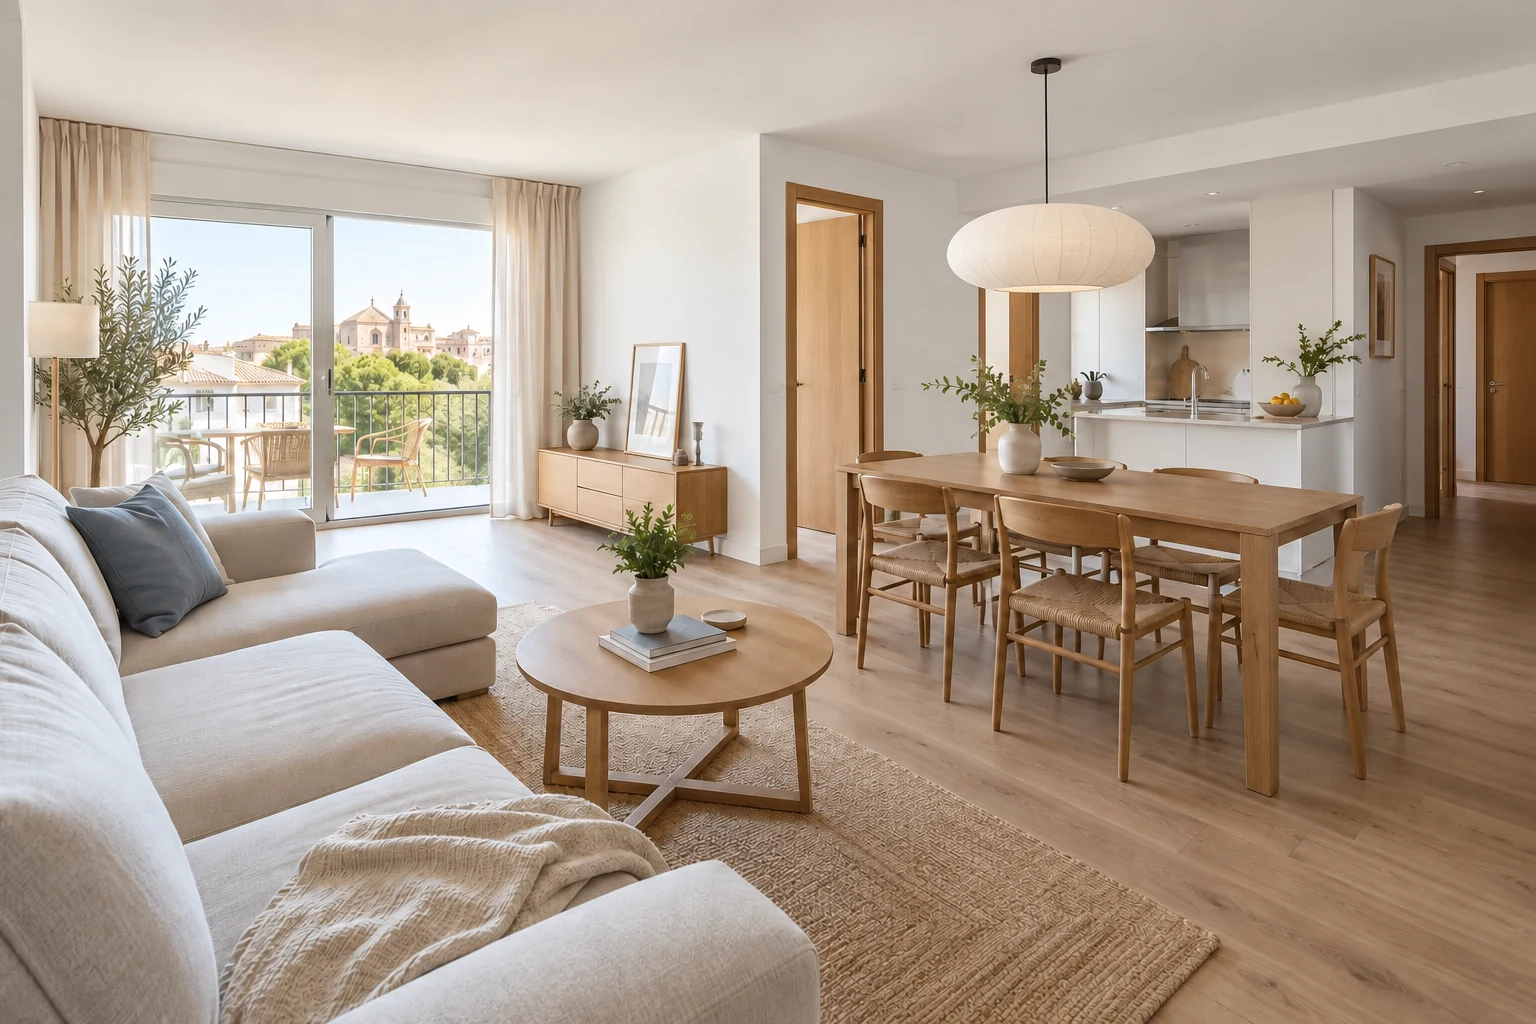
Wood-effect flooring and light paint in the living and dining rooms. Oval linen pendant and warm-toned finishes.
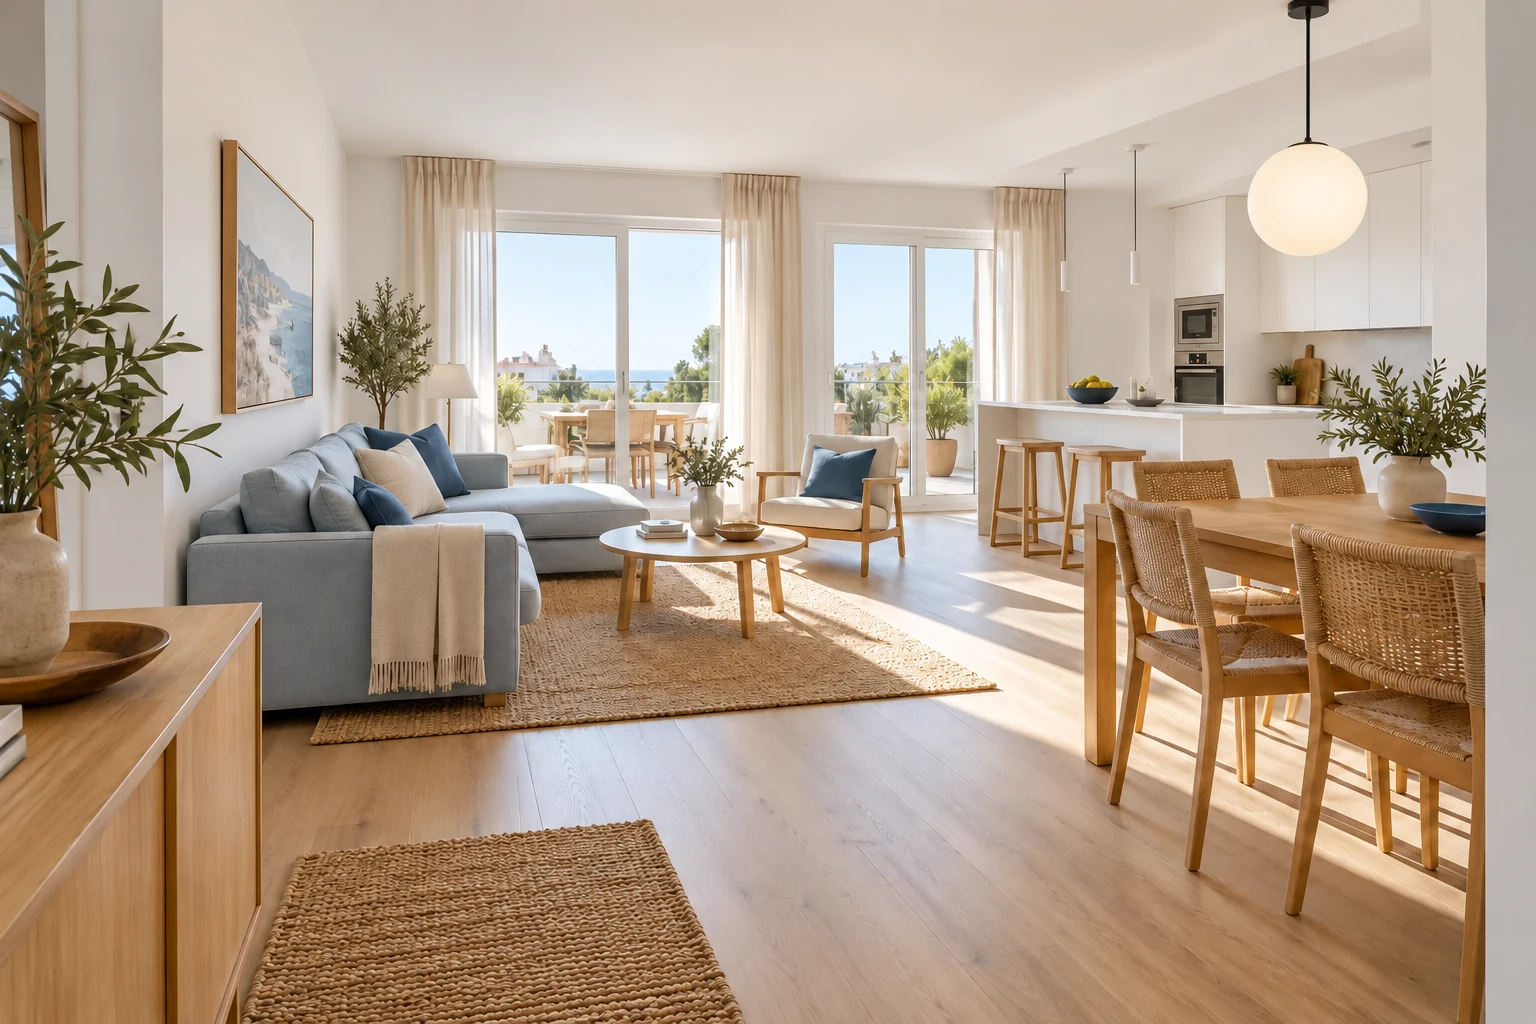
Connected living, dining and kitchen spaces with wood-effect flooring. Light paint and blue furniture for contrast.
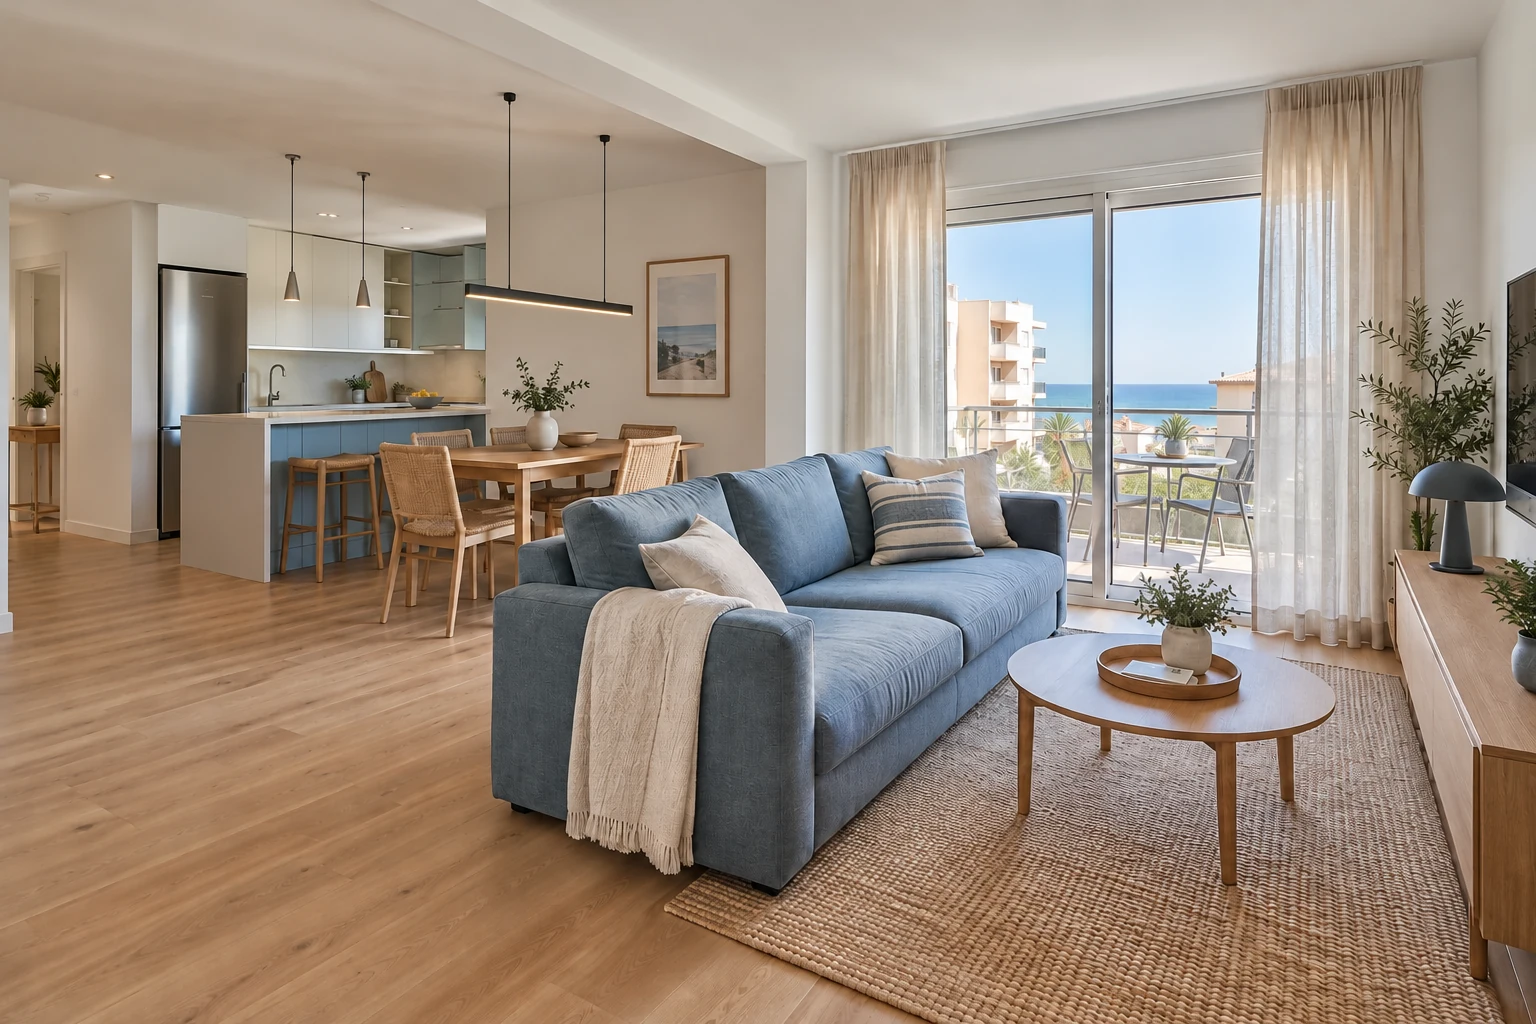
Open kitchen with blue fronts and a wood-effect breakfast bar. Continuous flooring and light walls between kitchen and living room.
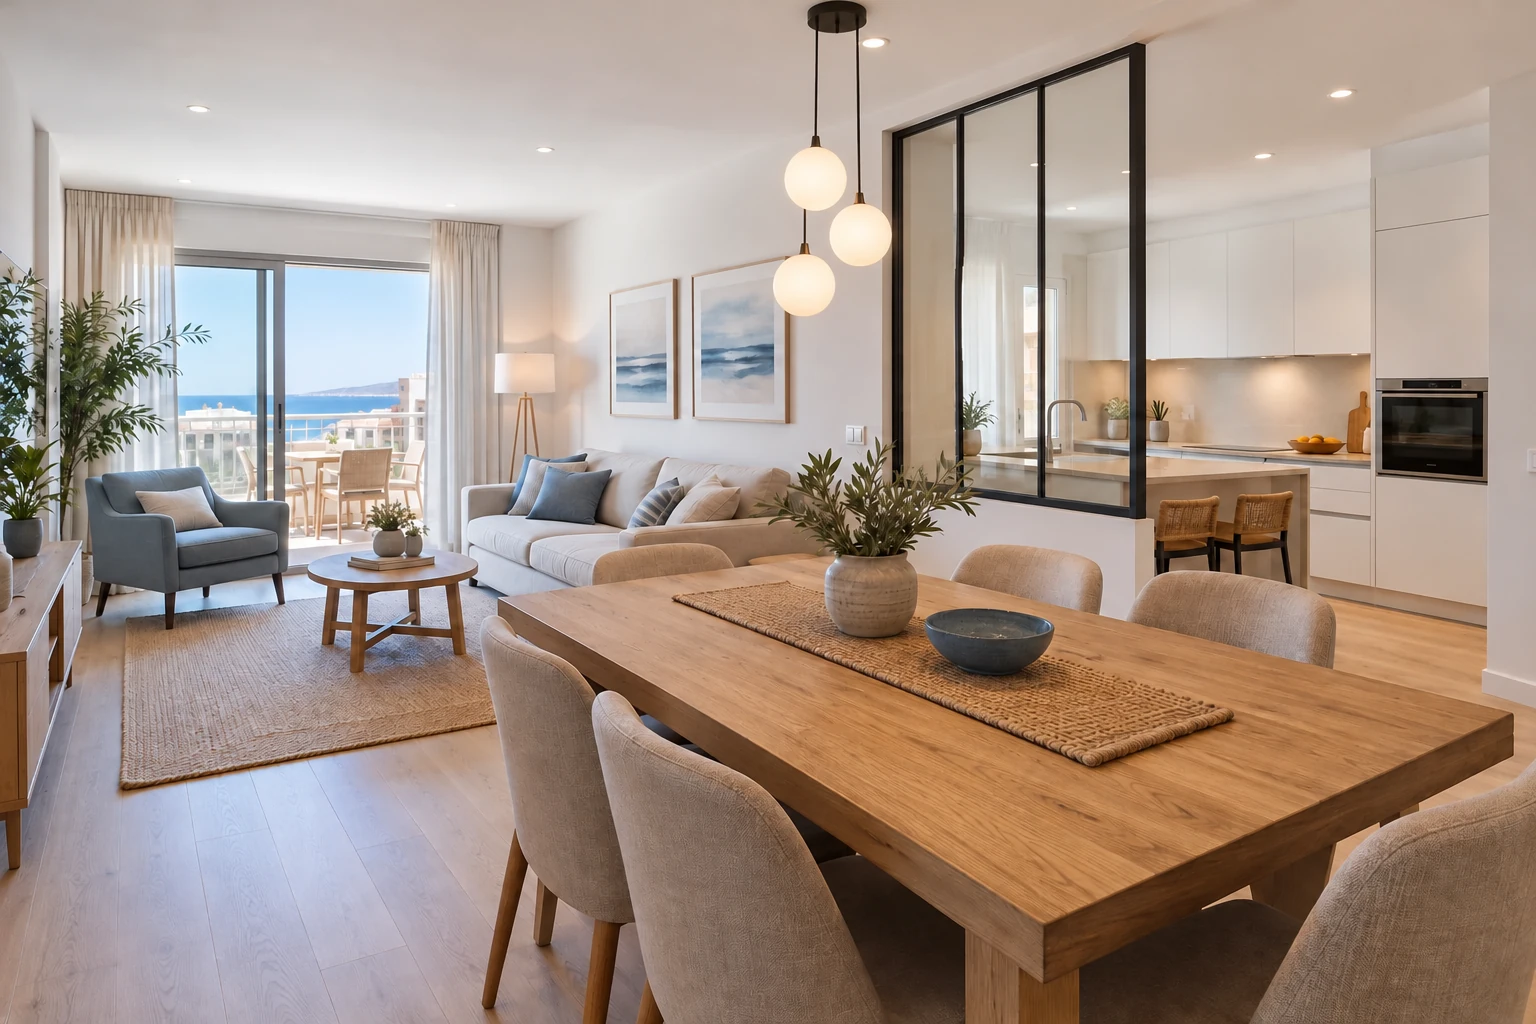
Glazed partition with black framing between rooms. Oak-effect flooring and white paint for visual continuity.
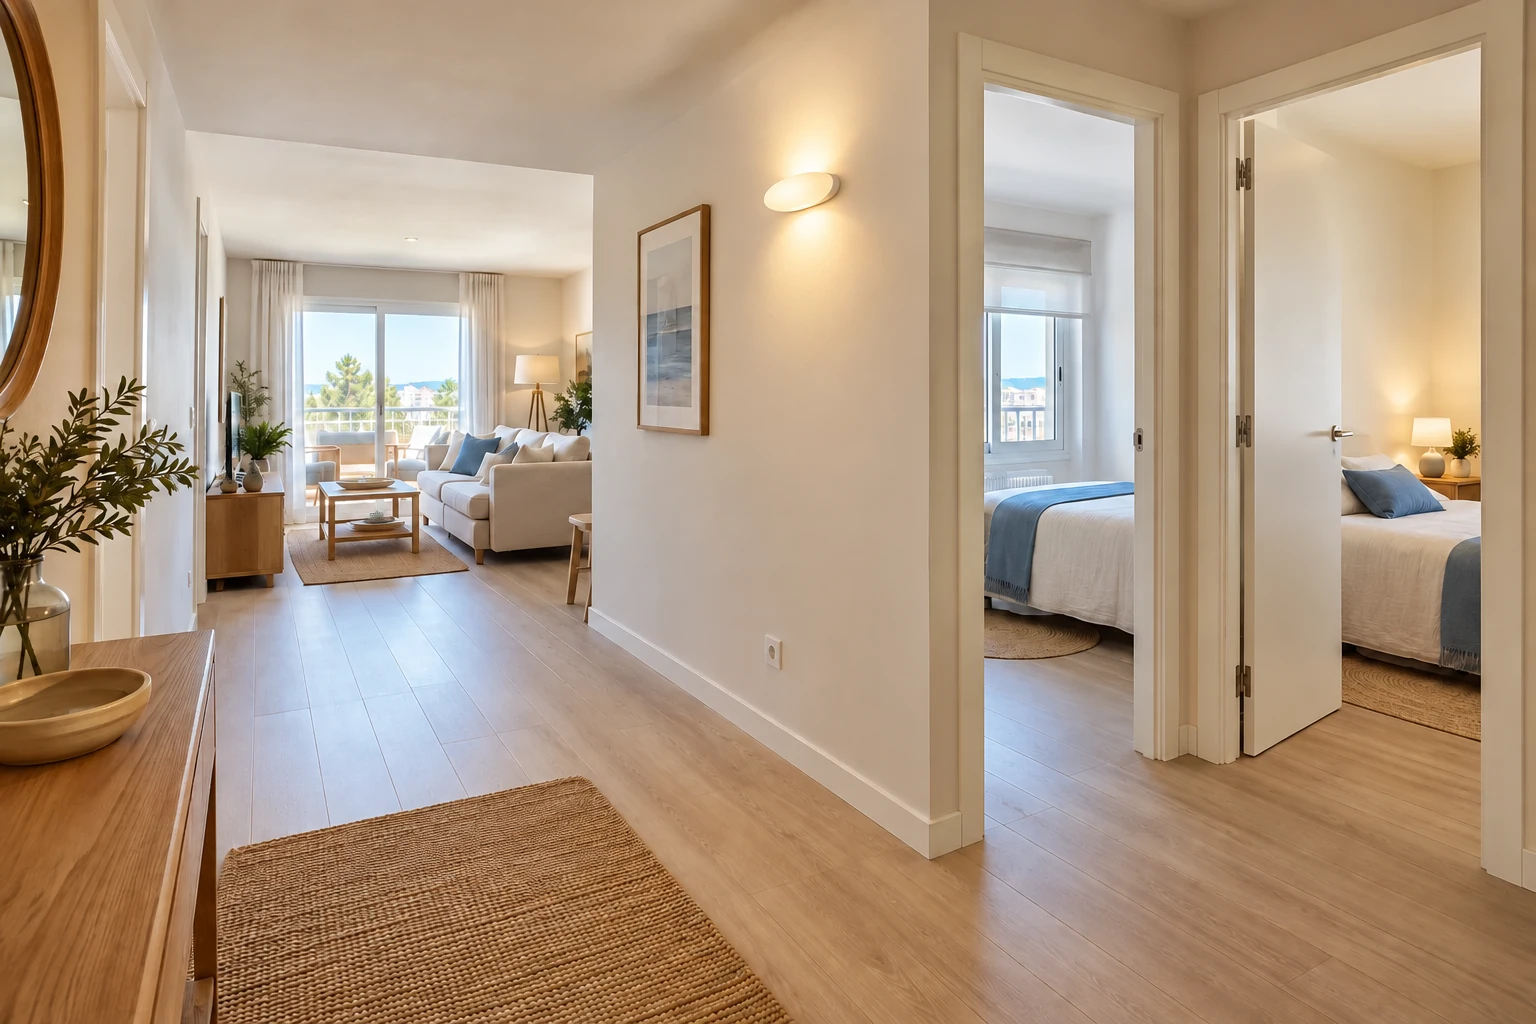
Continuous wood-effect flooring between hallway and rooms. White doors, light walls and accent lighting.
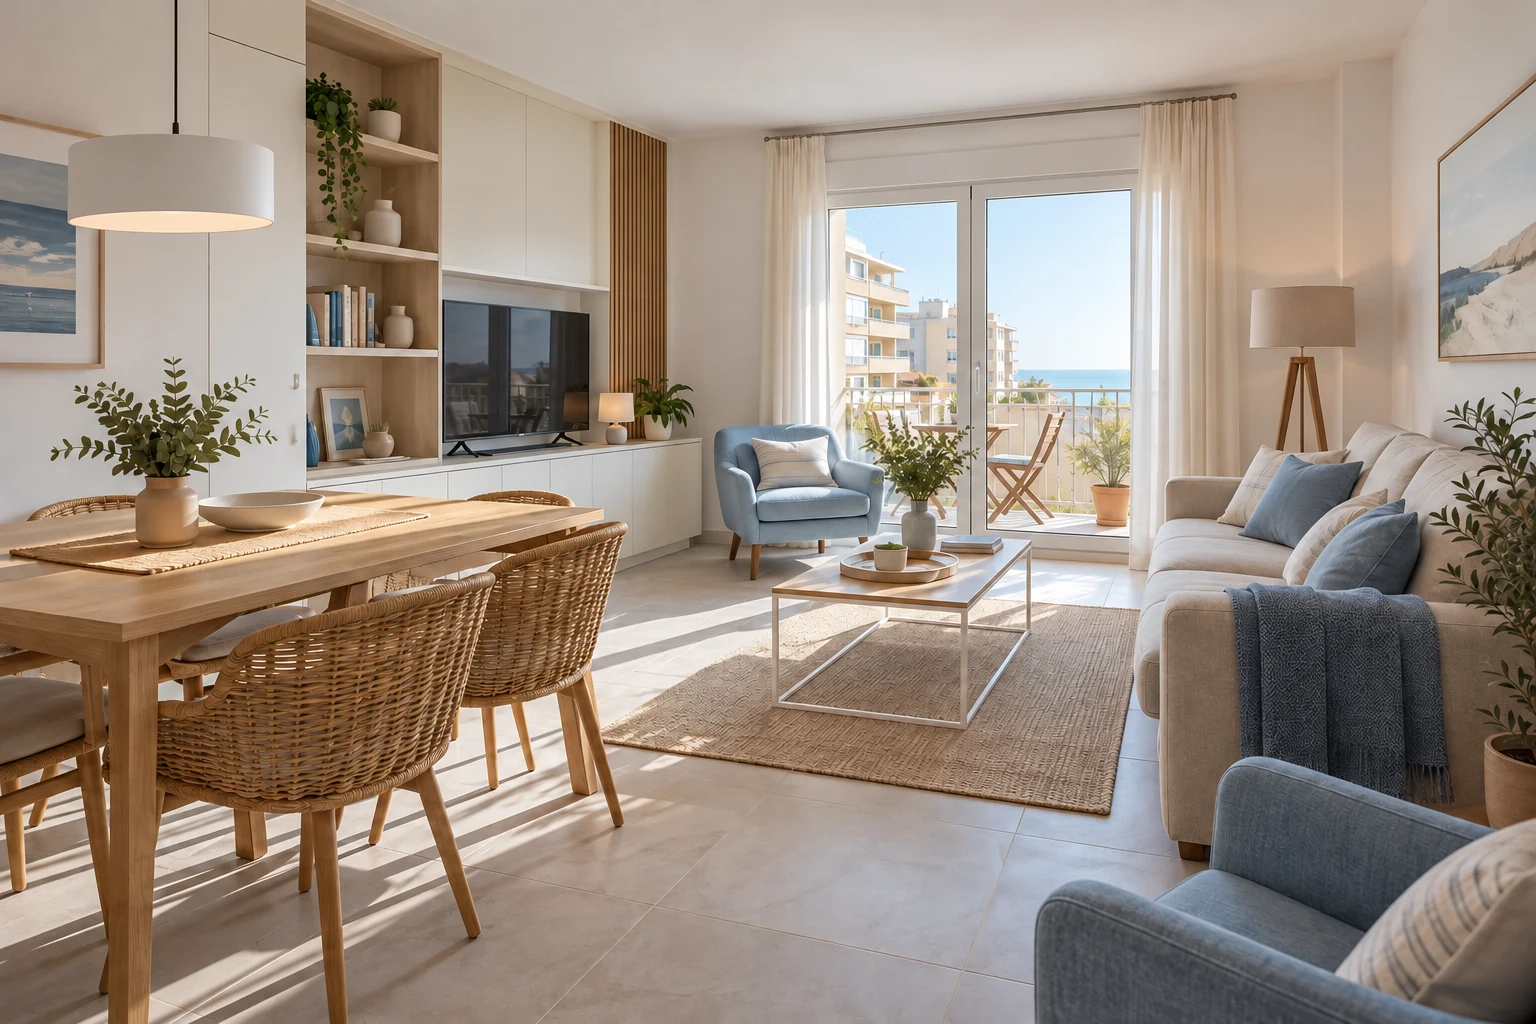
Open layout with wood-effect flooring and dining beside the living room. Sand and blue tones with natural daylight.
Layouts and finishes for your renovation
Compare two living-room and commercial-space designs with ceiling, floor and lighting options. Materials and dimensions are specified in each quote.
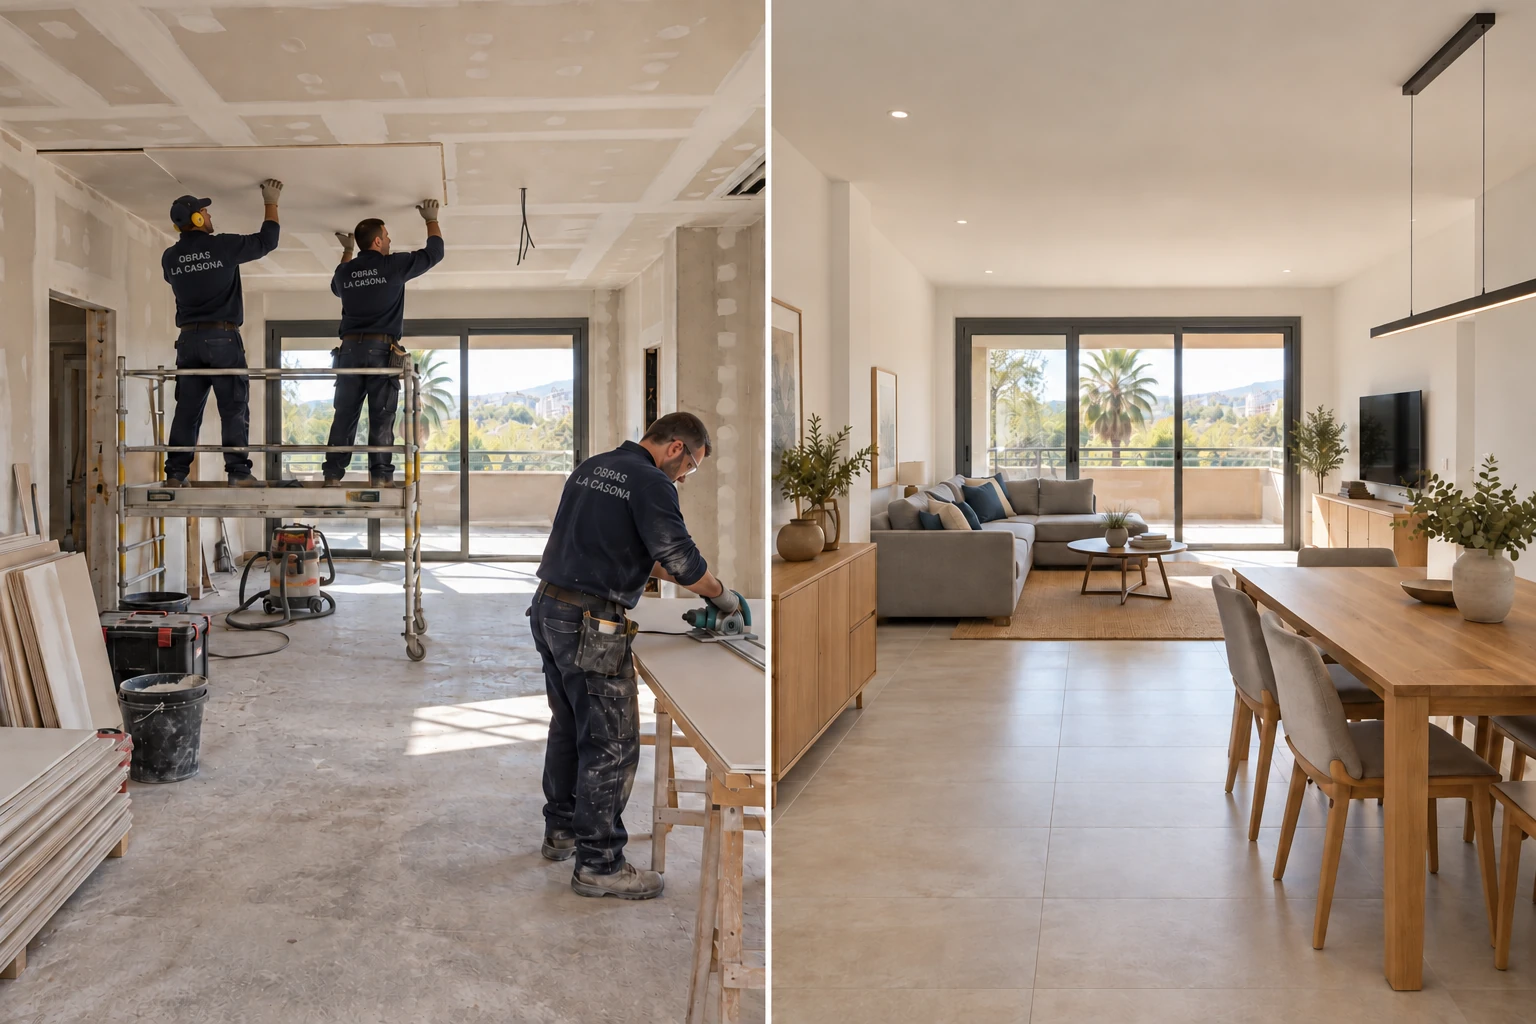 BeforeAfter
Plasterboard ceiling, light porcelain flooring and white paint. Oak furniture and linear lighting.
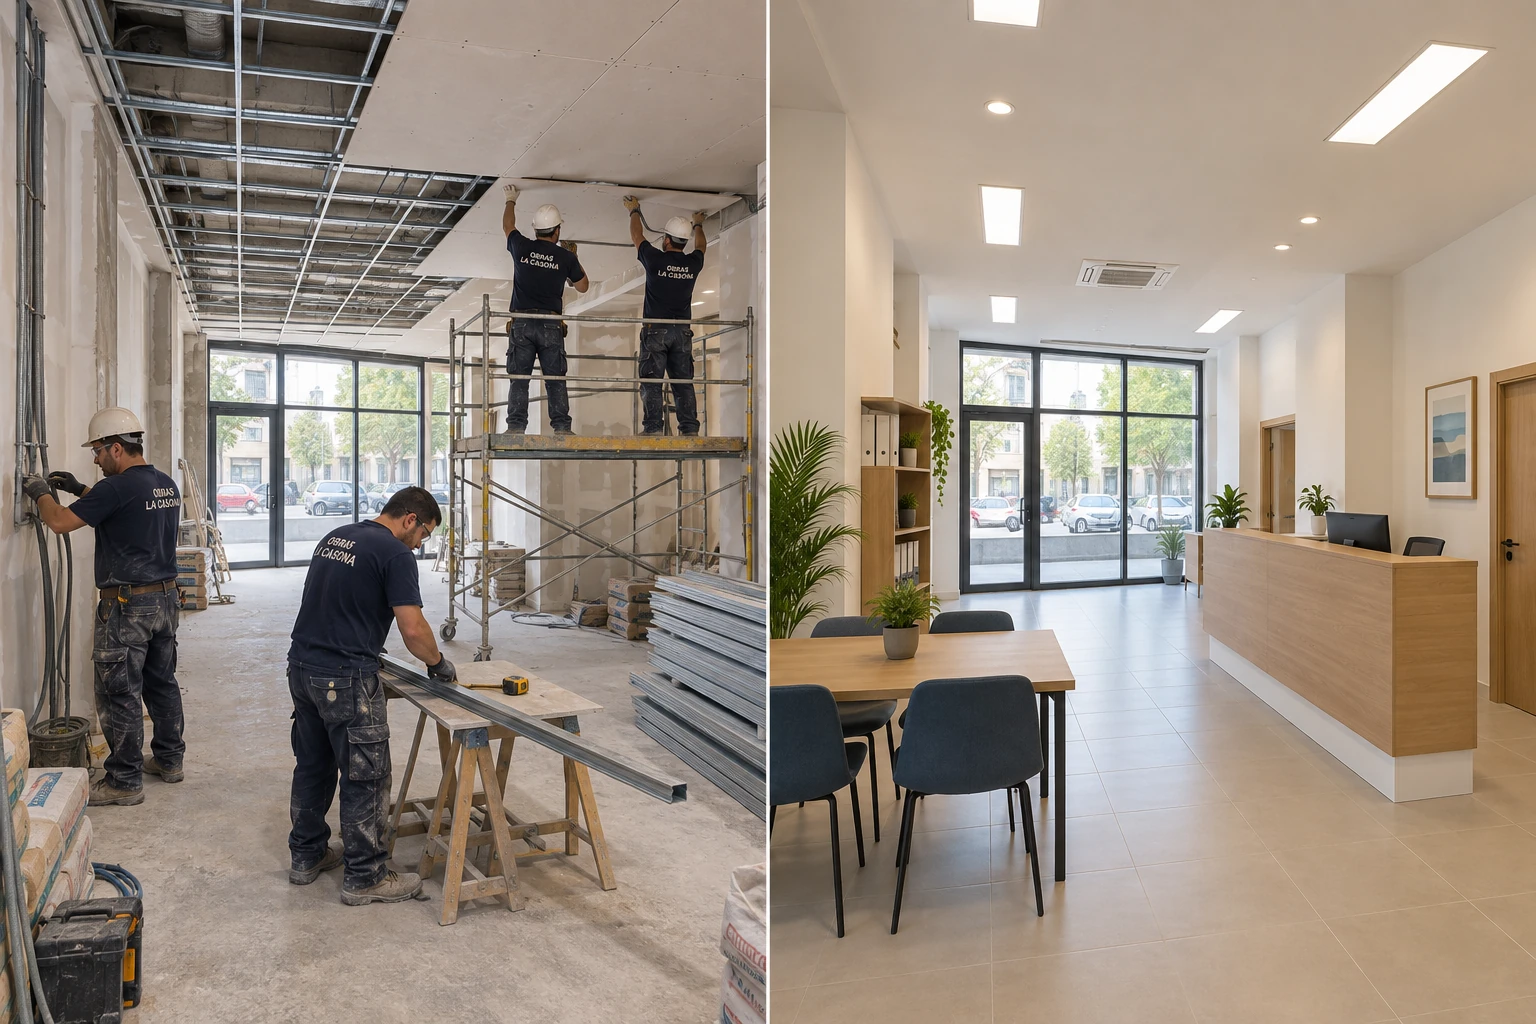 BeforeAfter
Framing and utilities in progress. Finished design with light porcelain flooring, an oak reception desk and LED lighting.
Ceilings, flooring and finishes
Plasterboard ceilings on metal framing for large spaces. Utilities, lighting and finishing are coordinated for each project.
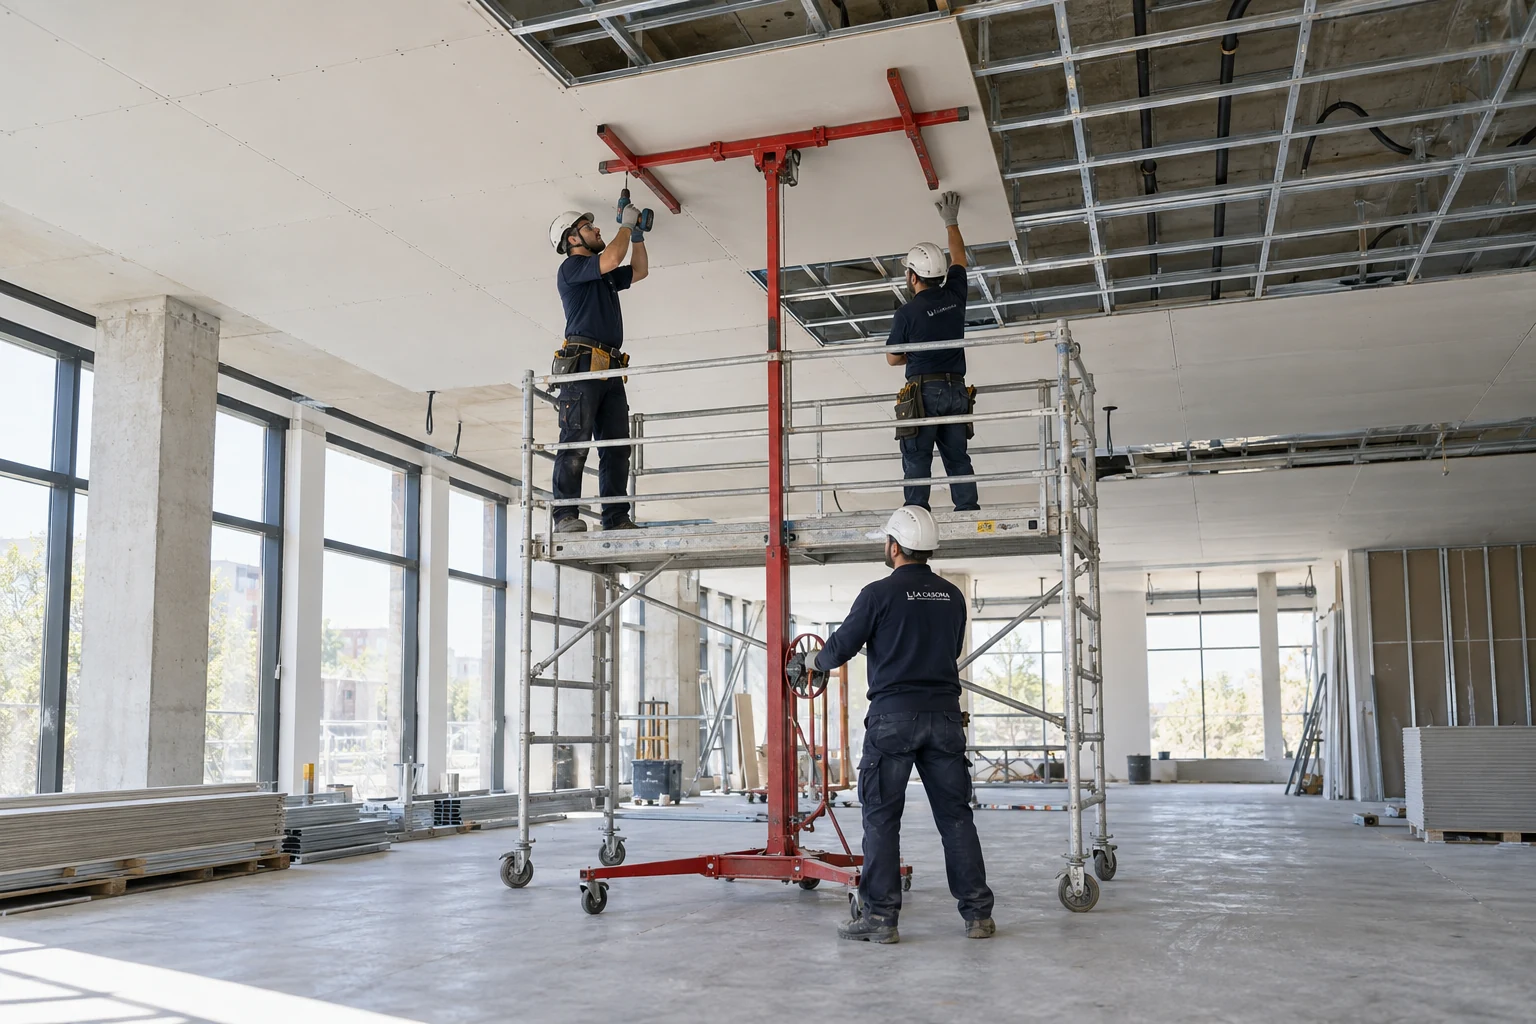
Metal framing and plasterboard for the ceiling. Coordination of utilities and finishing in large spaces.
Looking for a design tailored to you? Request a personalised 3D design proposal adapted to your space, needs, materials and finishes. Email us at obras@obraslacasona.com.
A clear quote before work starts
To assess your project, we need the location, current condition, approximate area and the work you want. We agree materials, scope, payments, timescales and warranties in writing. Any additional work is agreed before it is carried out.
Your renovation in the local area
We take on projects in L’Hospitalet de l’Infant, Miami Playa (Miami Platja), Mont-roig del Camp, Cambrils, Salou, Vila-seca, Riudoms, Reus, Tarragona and Móra la Nova. For another town, please ask about availability.
View photographs of our work ↗ · Explore designs ↗ · Request a quote in 4 questions ↗
Let’s discuss your project
Contact Ventseslav, building works and administration, on 633 266 651 or email obras@obraslacasona.com.